Showing posts with label Planning. Show all posts

Monday, April 6, 2015

Updated Planning


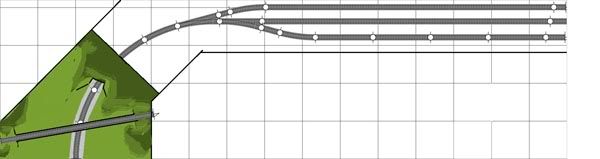

Some adjustment of the plan according to progress. Now Crawford Junction takes place in the loop



The location are somewhere West of Chicago between the lines to Twin City and Denver on a small  branchline sometimes used to re-route the ”big trains”. The branchline also crosses The Milwaukee in Crawford Junction slight north of Crawford Valley


Old Engine Depot...

... at the southeast end of Crawford Valley. A new section that will bring some more space to the layout room and make it possible to turn the old Doodlebug that runs on the branchline.


To the beginning there will be just the turntable and a spur but in the future there might be a shed for the locos. At the opposite side there will be a spur to a gravel pit.

Sunday, January 13, 2013

System Map...

... of Highland subdivision.

Monday, January 7, 2013

More planning...


..., a drawing of a possible module pair. Two long curves and a straight...


Sunday, January 6, 2013

Future plans...


... and drawings. An expansion towards four meters are on the way with just some small differencies against shelf layout at home. (IHRR)


Tuesday, October 30, 2012

Shelf layout...

... at home are covered in the Illinois Highlands RR blog

Saturday, October 13, 2012

Replanning...

... due to the neverending story (discussions) in the modular group that in some cases follows FREMO americaN... :( My decision is to go on my own with prototype operations on a small secondary line instead the dream of gigantic modular set up that never realizes. The result is that Crawford Valley will take a central place on my shelf layout in the future.

To be continued... :)

Wednesday, April 11, 2012

Wednesday, August 10, 2011

Further plans

As usually their are plans for the expansion ;) The current goal are an "operational" small module-set in the office/workroom this autumn. The stagingyards going to be built as shelfs along the South and North walls.

Here are a proposal of "South River" with a railway bridge hiding the entrance.


"North Ridge" are a still secret (undecided) yard and industrial connection along the northern wall...

Monday, August 8, 2011

Overwiew

All parts together


Trackplan Muddy Creek

The third piece of Crawford Valley. The track from south pass a little creek on a small trestle before the first switch


Trackplan Depot Section

Trackplan for the Depot Section (please click on the picture to see all of it)

Sunday, August 7, 2011

Trackplan Mill Street

A drawing of the "Mill Street" section is the result of some work in AnyRail 4 combined with MS Paint


(8/8 New updated picture)


Wednesday, July 28, 2010


Schematic trackplan




CS - Farmers Co Op Storage
E - Elevator
FD - Fuel dealer
FH - Freight house
GS - Grain storage
R - Ramp
TM - Textile Mill
TT - Teamtrack

The Extension section is not yet started

Tuesday, October 13, 2009


One, two and three

Here´s some pictures showing the principle of modularity. How it´s possible for Crawford to grow and fit several spaces

One - The small one, with a short track to a freight shed. South and North End(ca 109 cm)


Two - medium size, with a short run around and an additional track to a grain elevator on the Valley(ca 218 cm)


Three - Next step, with the Junction in place but the not yet grown sideways. (ca 330 cm)


Four, five, six... are still in the imagination of the builder.

Thursday, July 23, 2009

North End

Next section to build is that which will connect to the right. Instead of the trackconnection in the previous plan there are just a simple loading track with a storage shed used by the Countys Farmers


Sunday, May 31, 2009

Why this blogg?

In this blog i will try to show the creation of the america-n module "Crawford Junction"

Why building Crawford Junction, is a hard question to answer, one is that was the right prototype at the right moment. When we started to discus a swedish us-module railroading group i´ve already seen pictures from the prototype i chosen on the www and looked closer on by using google maps just maked me more convinced what i want to build.

The updated sketch of the moduleset. Chicago at the left and St Paul at the right

(The trackplan is made i 3rd PlanIt and painted i Photoshop)